

30460 E 161st AVE
Brighton, CO 80603
- 4 Beds
- 4 Baths Full Baths: 1
- 4,780 SqFt
- 1.98 Lot Size
- 2025 Year Built
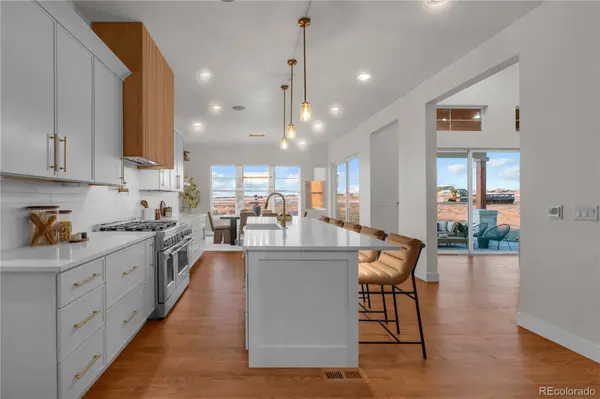
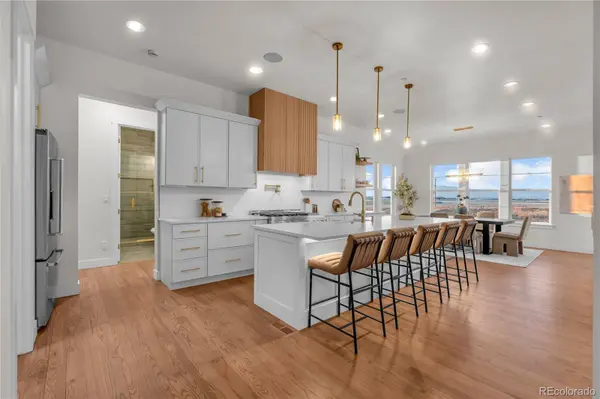
The chef's kitchen is designed for both style and function, featuring a 12-ft quartz island, premium KitchenAid appliances, 6-burner gas range with double oven, ceramic farmhouse sink, and walk-in pantry. The primary suite is a true retreat with vaulted ceilings, a spa-inspired five-piece bath, oversized shower, quartz vanity, and elegant gold fixtures. A secondary main-level bedroom boasts dual walk-in closets and its own oversized shower.
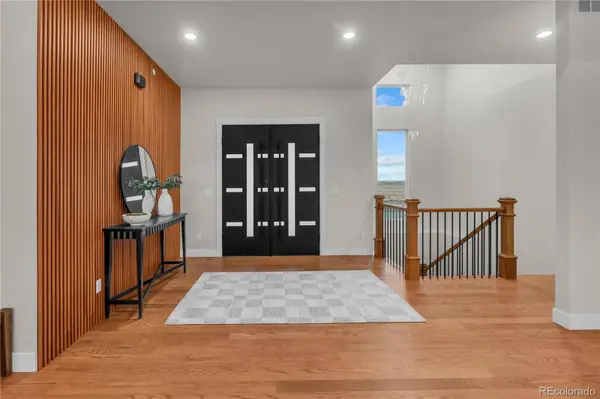
The finished lower level is perfect for entertaining, with a wet bar, oversized game room, and family room, plus two additional bedrooms and a three-quarter bath. Additional highlights include a private office, mudroom/laundry with built-ins, oversized 3-car garage with insulation and gas heater, Navien instant hot water, and fire sprinkler system.
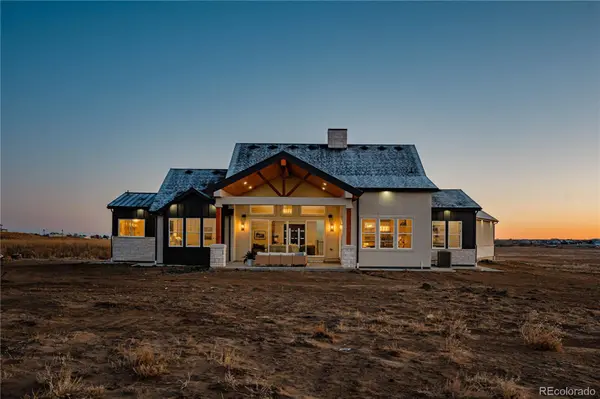
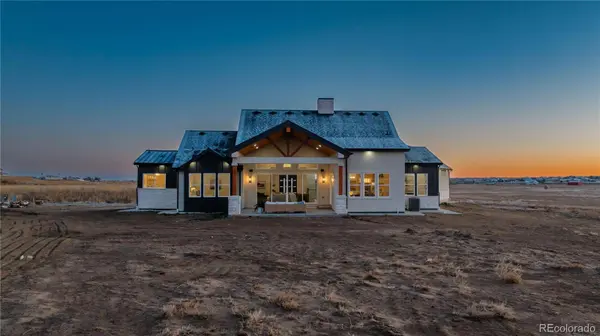
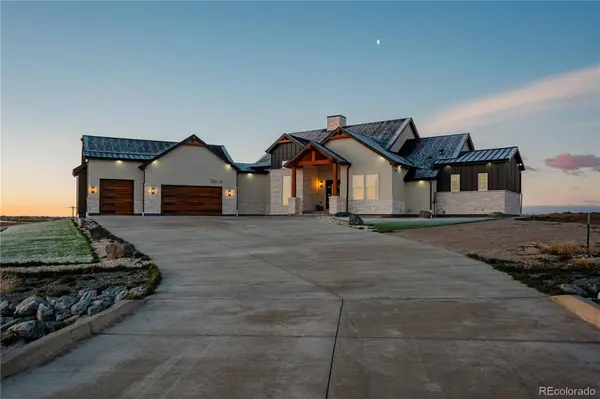
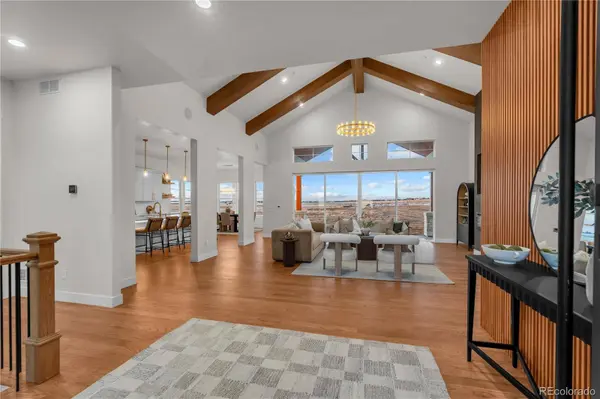
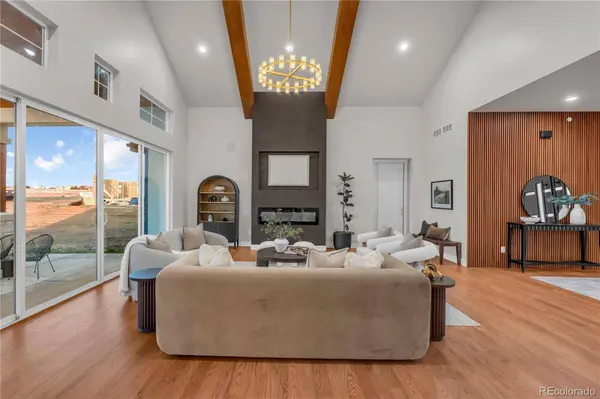
Enjoy peaceful acreage living while being only 30 minutes from Denver and DIA. This exceptional property blends modern design, luxurious finishes, and functional spaces — a must-see for discerning buyers seeking turnkey upscale ranch living.
GALLERY
PROPERTY DETAIL
Key Details
Sold Price $1,238,500
Property Type Single Family Home
Sub Type Single Family Residence
Listing Status Sold
Purchase Type For Sale
Square Footage 4, 780 sqft
Price per Sqft $259
Subdivision Country Club Ranchettes
MLS Listing ID 7251321
Sold Date 05/29/26
Style Contemporary
Bedrooms 4
Full Baths 1
HOA Y/N No
Year Built 2025
Lot Size 1.980 Acres
Acres 1.98
Property Sub-Type Single Family Residence
Location
State CO
County Adams
Zoning Residential Estates
Rooms
Basement Finished
Building
Lot Description Fire Mitigation, Landscaped, Level
Story One
Sewer Septic Tank
Architectural Style Contemporary
Interior
Interior Features Ceiling Fan(s), Central Vacuum, Eat-in Kitchen, Entrance Foyer, Five Piece Bath, High Ceilings, Kitchen Island, Open Floorplan, Pantry, Primary Suite, Quartz Counters, Smoke Free, Utility Sink, Vaulted Ceiling(s), Walk-In Closet(s), Wet Bar
Heating Forced Air
Cooling Central Air
Flooring Tile, Wood
Fireplaces Number 1
Fireplaces Type Electric, Living Room
Appliance Dishwasher, Disposal, Double Oven, Microwave, Range, Range Hood, Refrigerator, Self Cleaning Oven, Tankless Water Heater
Exterior
Exterior Feature Lighting, Private Yard, Rain Gutters
Garage Spaces 3.0
Fence None
Utilities Available Electricity Connected, Natural Gas Connected
View Plains
Roof Type Shingle
Porch Covered, Front Porch, Patio
Private Pool No
Schools
School District Elementary: School District 27-J, High: School District 27-J
Others
Senior Community No
Tax ID R0205135
Special Listing Condition None Known
SIMILAR HOMES FOR SALE
Check for similar Single Family Homes at price around $1,238,500 in Brighton,CO

Active
$785,000
14950 Powhaton RD, Brighton, CO 80603
Listed by360 Real Estate Inc4 Beds 2 Baths 1,836 SqFt
Active Under Contract
$899,900
4644 Calico PL, Brighton, CO 80603
Listed byLocal Realty CO4 Beds 4 Baths 3,233 SqFt
Active
$859,900
28930 E 160th PL, Brighton, CO 80603
Listed byHomeSmart4 Beds 3 Baths 2,270 SqFt
CONTACT
