

12502 E Evans CIR #F
Aurora, CO 80014
- 2 Beds
- 1.75 Baths Full Baths: 1
- 1,592 SqFt
- 1982 Year Built
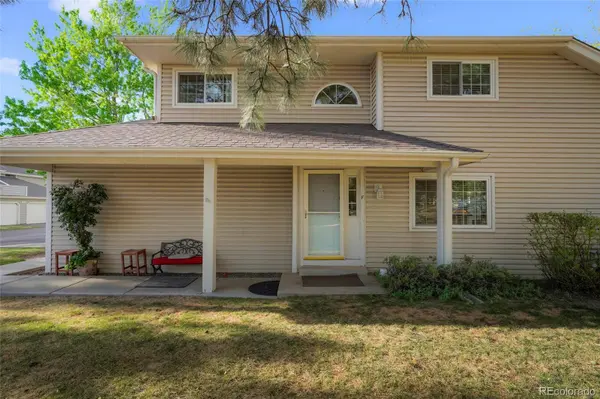
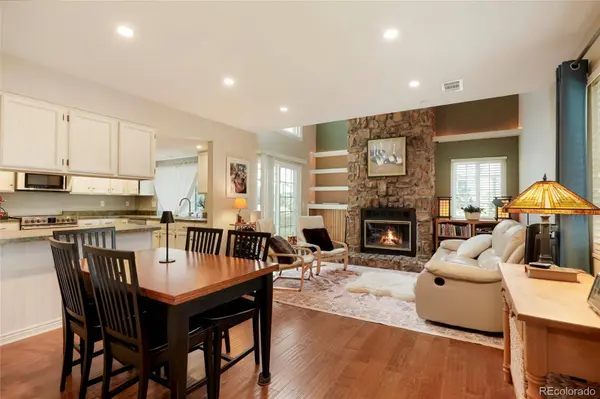
A rare main-floor bedroom and full bath provide exceptional flexibility for guests, a home office, or multi-generational living. Upstairs, the spacious primary suite features a walk-in closet, updated bathroom, newer luxury vinyl plank (LVP) flooring, and a private balcony—perfect for morning coffee or unwinding at the end of the day. The versatile loft offers additional living space and can easily serve as a home office, reading nook, or potential third bedroom.
A newer heat pump provides year-round comfort and energy efficiency, adding to this home's thoughtful updates.
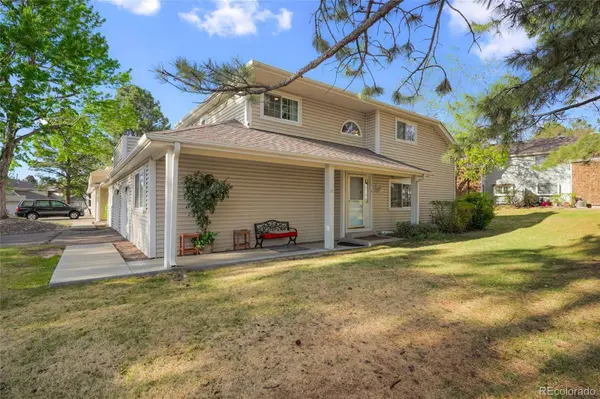
Nestled among mature trees, residents enjoy a pool, clubhouse, and tennis courts, while the HOA covers water, sewer, trash, landscaping, snow removal, exterior maintenance, and gutter cleaning, making for an easy, low-maintenance lifestyle.
Ideally located near Cherry Creek State Park, scenic trails, shopping, dining, the Denver Tech Center, and major commuter routes, this home offers the perfect blend of comfort, convenience, and lifestyle in one of Aurora's most established and desirable communities.
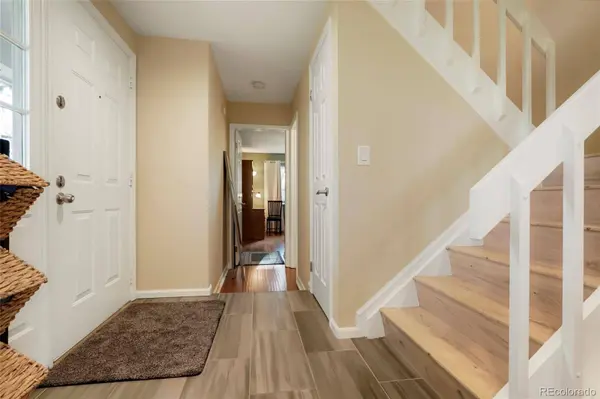
Note: MLS categorizes the flooring as laminate; however, the home features luxury vinyl plank (LVP) flooring.
VIRTUAL TOUR
GALLERY
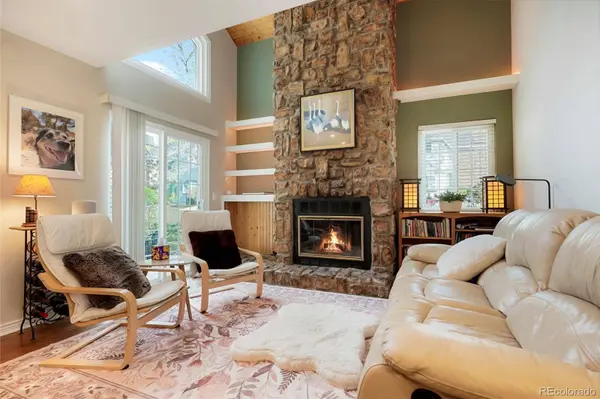
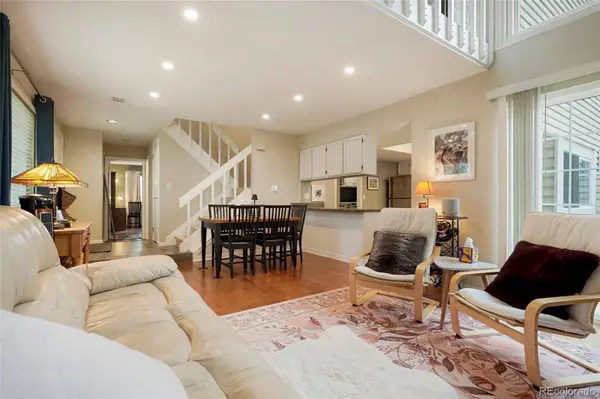
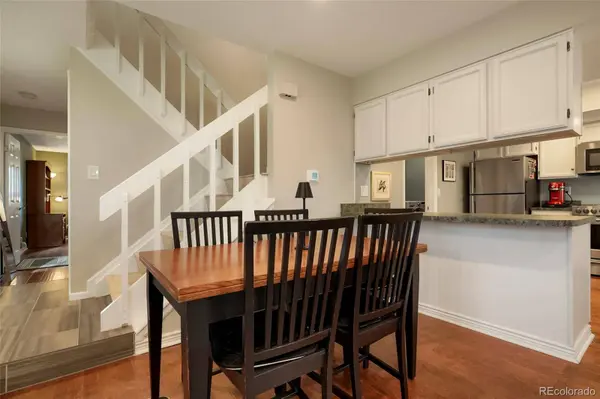
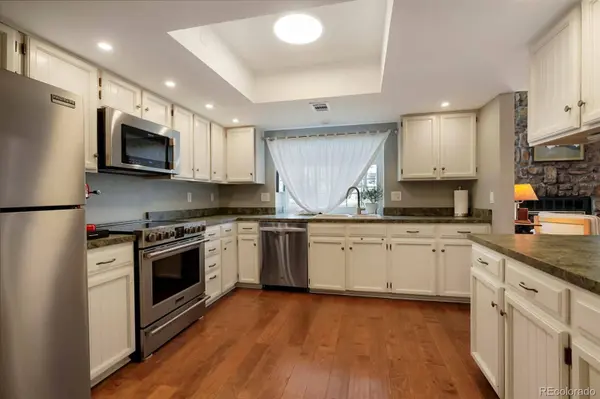
PROPERTY DETAIL
Key Details
Property Type Condo
Sub Type Condominium
Listing Status Active
Purchase Type For Sale
Square Footage 1, 592 sqft
Price per Sqft $219
Subdivision Champagne In Willowridge
MLS Listing ID 5863934
Bedrooms 2
Full Baths 1
Three Quarter Bath 1
HOA Fees $674/mo
HOA Y/N Yes
Abv Grd Liv Area 1,592
Year Built 1982
Annual Tax Amount $1,854
Tax Year 2025
Property Sub-Type Condominium
Source recolorado
Location
State CO
County Arapahoe
Rooms
Main Level Bedrooms 1
Building
Lot Description Greenbelt, Near Public Transit
Sewer Public Sewer
Water Public
Level or Stories Two
Structure Type Frame
Interior
Interior Features Ceiling Fan(s), High Ceilings, Open Floorplan, Smoke Free, Walk-In Closet(s)
Heating Forced Air, Heat Pump
Cooling Central Air
Flooring Laminate, Tile
Fireplaces Number 1
Fireplaces Type Family Room
Fireplace Y
Appliance Dishwasher, Dryer, Microwave
Laundry In Unit
Exterior
Exterior Feature Balcony, Private Yard
Parking Features Dry Walled, Insulated Garage
Garage Spaces 1.0
Utilities Available Cable Available
Roof Type Shingle
Total Parking Spaces 1
Garage Yes
Schools
Elementary Schools Ponderosa
Middle Schools Prairie
High Schools Overland
School District Cherry Creek 5
Others
Senior Community No
Ownership Individual
Acceptable Financing Cash, Conventional, FHA, VA Loan
Listing Terms Cash, Conventional, FHA, VA Loan
Special Listing Condition None
Pets Allowed Cats OK, Dogs OK
Virtual Tour https://my.matterport.com/show/?m=FLfo1gHYDJn
SIMILAR HOMES FOR SALE
Check for similar Condos at price around $349,900 in Aurora,CO

Active
$333,333
13901 E Marina DR #105, Aurora, CO 80014
Listed by HomeSmart Realty2 Beds 2 Baths 1,290 SqFt
Active
$279,999
9481 E Mansfield AVE #305, Aurora, CO 80014
Listed by Keyrenter Property Management Denver1 Bed 1 Bath 971 SqFt
Active
$295,000
13711 E Lehigh AVE #A, Aurora, CO 80014
Listed by RE/MAX Professionals3 Beds 2 Baths 1,048 SqFt
CONTACT
